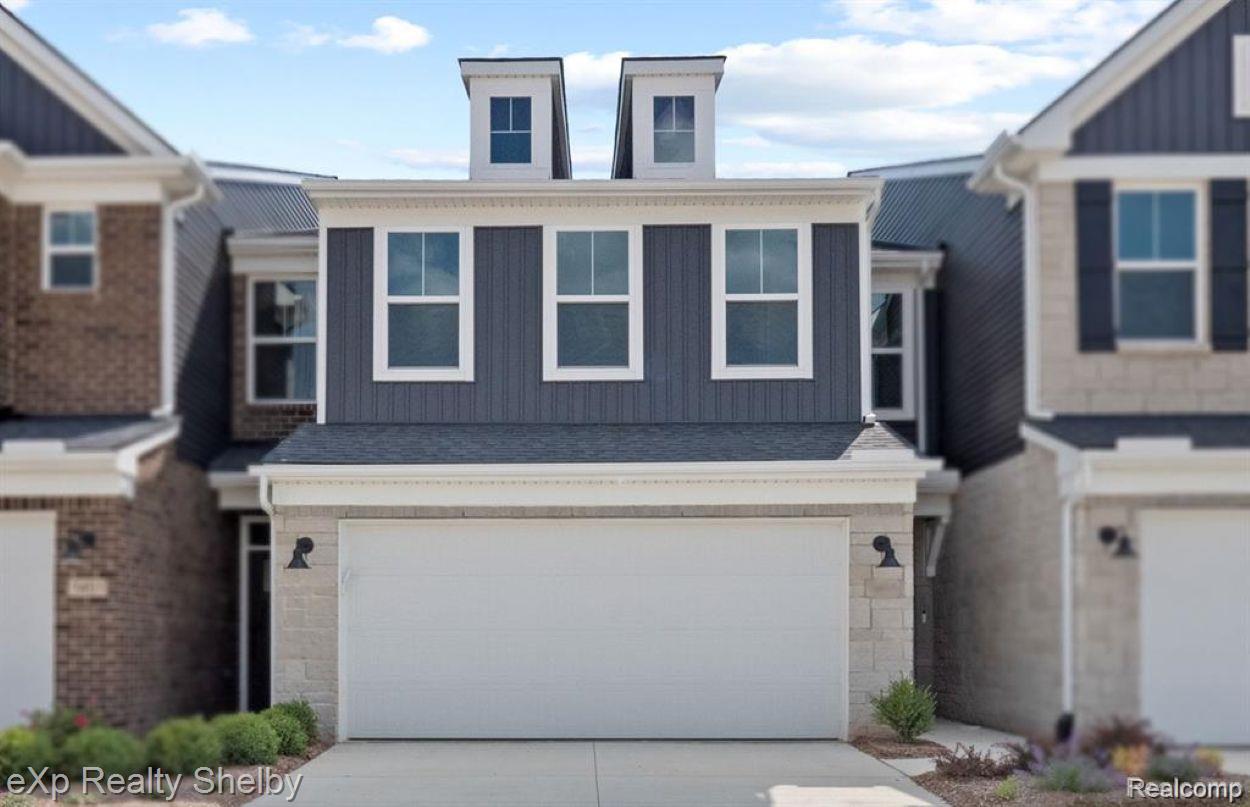
GET One Month's RENT FREE (Inquire about details). Walkout Basement...WHY SETTLE FOR NO BASEMENT! Welcome to this stunning NEW CONSTRUCTION townhome that lives like a single-family home, offering over 1,900 sq. ft. of thoughtfully designed living space. The first-floor features luxury vinyl plank floors and an open-concept layout filled with natural light from an abundance of windows. Enjoy the comfort and privacy of brand-new blinds on every window, thoughtfully chosen to blend seamlessly with any decorating style, adding both elegance and convenience to your new home! The chef-inspired kitchen boasts a large center island with multiple prep zones and seating. Ample cabinetry, a pantry, and stainless-steel appliances, making meal prep a breeze. A sunroom flooded with natural light--a perfect spot to unwind or a great office area. Upstairs, the wide hallway offers additional space for decorative touches. The luxurious primary suite features a tray ceiling, generous lighting, a walk-in closet, and a spa-like ensuite bath. Two additional bedrooms share a well-appointed bathroom, and the second-floor laundry room adds convenience by keeping laundry close to where it's needed most.
The full walk-out basement provides extra storage. The 2-car attached garage opens directly into a mudroom next to the kitchen, making grocery unloading seamless. Enjoy the perks of low-maintenance living, with snow removal and lawn maintenance included in the rent. Centrally located, this home provides easy access to restaurants, shopping, expressways, and more. Available immediately. Schedule your tour today. Be the first to call this stunning home yours!